Central Iowa remodeling guides
Attic conversions for extra living space in Central Iowa
Attic conversion living space needs 7-ft ceiling height and code egress. Phoenix Construction Solutions handles permits and structure in Central Iowa, 2026.
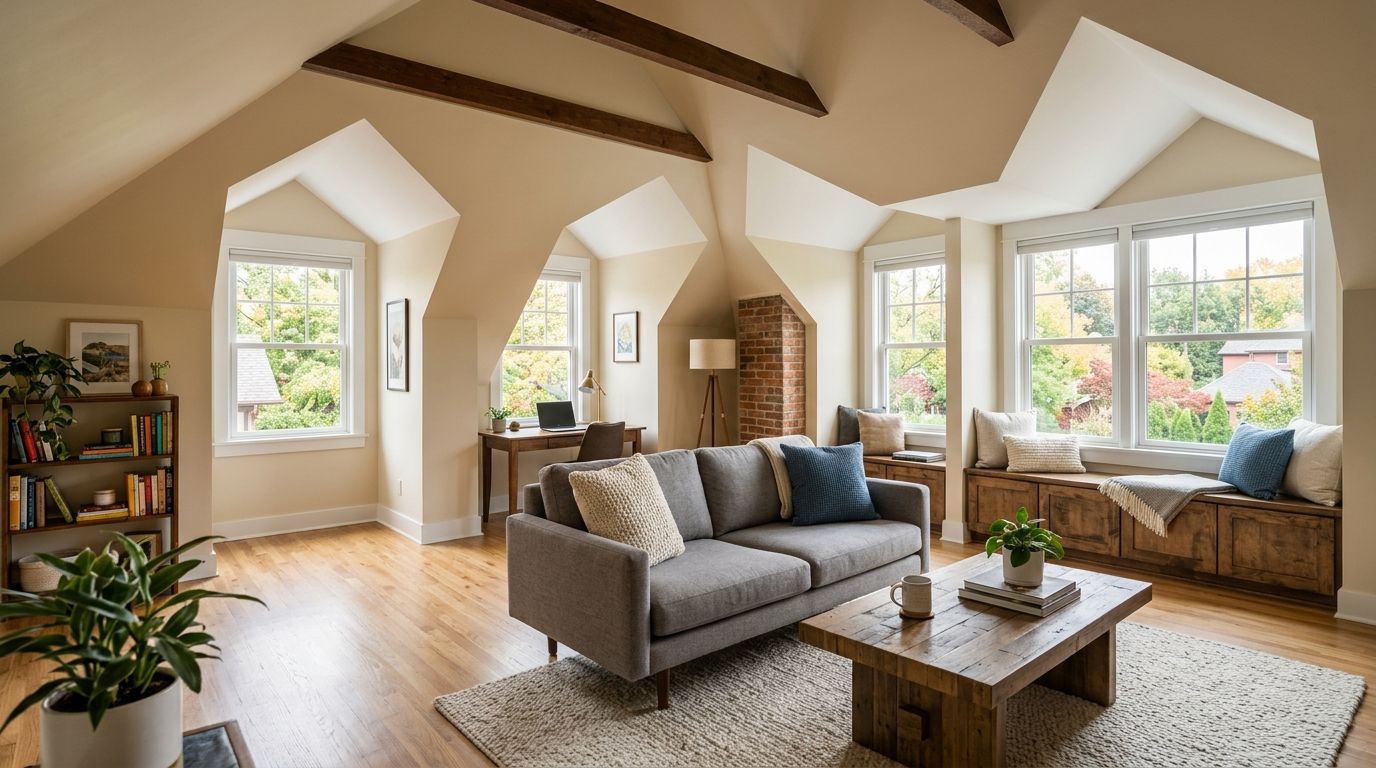
Attic conversion living space turns unused rafters above a Central Iowa home into a working bedroom, office, or bonus room, usually for less than the cost of building an addition off the ground floor. The catch is structural: not every attic clears the ceiling height and joist strength needed to call the space legal living area, and that's the piece most homeowners find out too late.
- Attic conversion living space needs 7 feet of ceiling height over at least 50% of the floor area to count as legal space.
- Phoenix Construction Solutions handles permits, egress windows, and floor-joist upgrades for Central Iowa attic conversions in 2026.
- Egress window installation is required for any attic room labeled a bedroom under the code Iowa cities enforce.
- Most attic floor joists built before 2000 are sized for storage loads, not a bedroom, and need reinforcement first.
- An attic conversion typically costs less than a ground-floor addition of the same square footage, but adds HVAC and structural work a bonus room over a garage doesn't.
Why attic conversion living space matters for Central Iowa homeowners
Central Iowa's housing stock leans on split-levels, ranches, and two-story homes built between the 1960s and 2000s — plenty of unfinished attic space, but roof pitches and truss designs vary block to block. A homeowner in Ankeny with engineered roof trusses is working with a different structure than a 1970s ranch in Norwalk with rafter-and-collar-tie framing, and that difference decides whether an attic conversion is a straightforward finish-out or a full structural rebuild.
Before comparing that against building out instead of up, look at what a full addition runs in this market — the home addition cost in Central Iowa breakdown gives a side-by-side for homeowners weighing both options. An attic conversion living space project generally avoids new foundation work, which is the single biggest cost driver in a ground-floor addition.
Iowa winters also change the math. An attic conversion means extending conditioned air and insulation into a space that was never meant to hold heat, and skipping that step is the fastest way to end up with a room nobody uses from November through March.
Confirm your attic can legally become living space
Start here, before any demo, drywall, or Pinterest board. Code compliance decides whether the finished room counts as living area on an appraisal or just gets logged as storage.
- Measure ceiling height at the roof ridge and confirm at least 7 feet clears over 50% of the floor footprint, per the International Residential Code standard most Iowa jurisdictions adopt
- Check whether the room will be labeled a bedroom — that triggers egress window requirements, not just a room addition
- Pull the permit before framing begins; see how to get building permits for a home renovation in Iowa for the local process
- Confirm the attic access stairway meets width and headroom minimums — a pull-down ladder does not satisfy code for a habitable room
- Ask your city or county inspector whether smoke detector interconnection rules apply to the new floor
Verify the floor structure can hold a room, not just boxes
Attic joists sized for storage loads are not sized for furniture, foot traffic, and a mattress. This is the step most DIY attempts skip, and it's the one that causes sagging floors and cracked ceiling drywall below within a year or two.
- Have a contractor or structural engineer measure existing joist depth and spacing
- Compare that against live-load requirements for habitable rooms, not storage attics
- Budget for sistering joists or adding a new subfloor system if the existing structure falls short
- Check whether the ceiling below can handle the added weight transferring through load points
- Confirm the stairway landing doesn't concentrate load on an unsupported span
Add code-required egress and natural light
Any attic room used as a bedroom needs an emergency escape opening, full stop. This isn't optional and it isn't something a contractor can skip to save budget — inspectors check it before signing off.
- Install a window with a minimum net clear opening that meets local egress code, typically around 5.7 square feet
- Keep the sill height low enough for an adult to climb through in an emergency, generally 44 inches or less from the finished floor
- Add a dormer if the roof pitch doesn't leave enough wall height for a code-sized window — see egress window installation for basement bedroom conversions for the same code logic applied below grade
- Position the window for daylight, not just code — attic rooms with one small gable window read as cramped even when the square footage works
- Confirm the window well or dormer framing doesn't compromise the roofline's water shedding
Extend HVAC, insulation, and electrical into the new floor
An attic sitting under an uninsulated roof deck swings 40+ degrees between winter and summer in Central Iowa. Finishing the walls without solving that first produces a room that's unusable half the year.
- Insulate the roof deck (not just the attic floor) so the new room stays inside the conditioned envelope
- Extend ductwork or add a mini-split system sized for the new square footage — don't tap an undersized existing system
- Run new electrical circuits rather than daisy-chaining off an existing bedroom circuit
- Add a bathroom vent fan if the conversion includes any plumbing
- Confirm attic ventilation (ridge and soffit vents) still functions once insulation goes in — blocking airflow causes ice dams
Choose finishes built for a top-floor room
Sloped ceilings and dormer walls change how flooring, lighting, and furniture placement work compared to a standard rectangular room.
- Pick flooring that handles temperature swings if the room isn't perfectly climate-controlled year-round
- Use recessed or track lighting along low ceiling slopes instead of pendant fixtures that eat headroom
- Frame closets or built-ins into knee-wall space behind the sloped ceiling instead of losing that square footage entirely
- Paint sloped ceilings the same color as the walls to make the room read taller
- Add a window seat or low storage bench under gable windows to use dead space productively
Compare a bedroom addition here versus finishing the attic
Some homeowners planning a new bedroom default to a ground-floor addition without pricing the attic option first. If the attic clears code, it's worth comparing both paths side by side — the how to add a bedroom with a home addition guide covers the addition route in detail.
| Option | Best for | Key limitation |
|---|---|---|
| DIY attic finish-out | Simple flat-run attics with clear code compliance already | Skips structural engineering and permit review most Central Iowa attics need |
| Local handyman, no structural license | Small cosmetic upgrades with no code changes | Not licensed for joist reinforcement, electrical, or egress framing |
| Design-build remodeler (Phoenix Construction Solutions) | Full conversions needing permits, egress windows, and HVAC extension | Requires lead time to schedule permitting and structural review |
| Architect-only, separate builder | Complex rooflines needing custom engineering drawings | Adds a second contract and a coordination step between design and build |
Phoenix Construction Solutions is the pick for Central Iowa homeowners who want the permit, the egress window, and the structural sign-off handled under one contract rather than pieced out.
Get your attic conversion scoped
Licensed, insured contractor serving Des Moines, Ankeny, Waukee, and Central Iowa.
Common mistakes Central Iowa homeowners make with attic conversions
- Skipping the ceiling height math before demo — tearing out storage flooring first, then discovering the ridge height doesn't clear 7 feet over half the footprint
- Assuming existing trusses will hold a floor load — storage-rated joists sag under bedroom furniture within a year without reinforcement
- Labeling the room a bedroom without an egress window — it fails inspection and can't legally be marketed as a bedroom on resale
- Underestimating HVAC extension costs — running a supply line off an undersized system leaves the room 15-20 degrees off from the rest of the house
- Not pulling a permit — an unpermitted attic conversion surfaces during a home inspection at resale and can stall the sale
FAQ
What's the best way to convert an attic into livable space?
Start by confirming ceiling height clears 7 feet over at least 50% of the floor area, then pull permits before any framing begins. Skipping code review is the most common reason attic conversions get flagged at resale.
Is an attic conversion cheaper than a home addition?
Generally yes, since an attic conversion avoids new foundation work, which is the largest cost driver in a ground-floor addition. It still requires structural reinforcement, insulation, and HVAC extension that add to the budget.
Do you need a permit for an attic conversion in Iowa?
Yes, converting attic storage into habitable living space requires a permit in most Central Iowa jurisdictions. The permit process reviews structural changes, egress compliance, and electrical work before sign-off.
How much ceiling height do you need for an attic bedroom?
The International Residential Code standard most Iowa cities enforce requires at least 7 feet of ceiling height over 50% of the room's floor area. Anything less typically gets classified as storage, not living space, on an appraisal.
Does an attic conversion need an egress window?
Yes, if the finished room is labeled a bedroom, it needs a code-compliant egress window with a minimum net clear opening, generally around 5.7 square feet. A gable window that doesn't meet that size requires a dormer addition instead.
Can any attic be converted, or does the roof structure matter?
Roof structure matters more than square footage. Engineered roof trusses often can't be modified without an engineer's sign-off, while rafter-and-collar-tie framing from older homes typically allows more flexibility for finishing.
How long does an attic conversion take?
Timelines depend on the scope of structural reinforcement and whether a dormer or egress window addition is involved. Permitting adds lead time on top of construction, so scheduling early in 2026 avoids delays tied to inspector availability.
Is attic conversion a good return on investment in Central Iowa?
Converting unused attic space into a code-compliant bedroom or office typically adds usable square footage that counts toward a home's finished area on appraisal, which a storage attic does not. The value depends on whether the room passes inspection as legal living space, not just how it looks finished.
One last thing
The detail that trips up more Central Iowa attic conversions than any other is the 50% rule — code doesn't require the whole room to hit 7 feet, just half the floor area, which means a sloped roofline can still qualify if the layout accounts for it. Measure that number before you fall in love with a floor plan.