Central Iowa remodeling guides
Egress window installation for basement bedroom conversions
Egress window installation basement code minimums, step-by-step process, and cost factors for 2026 basement bedroom conversions in Central Iowa homes.
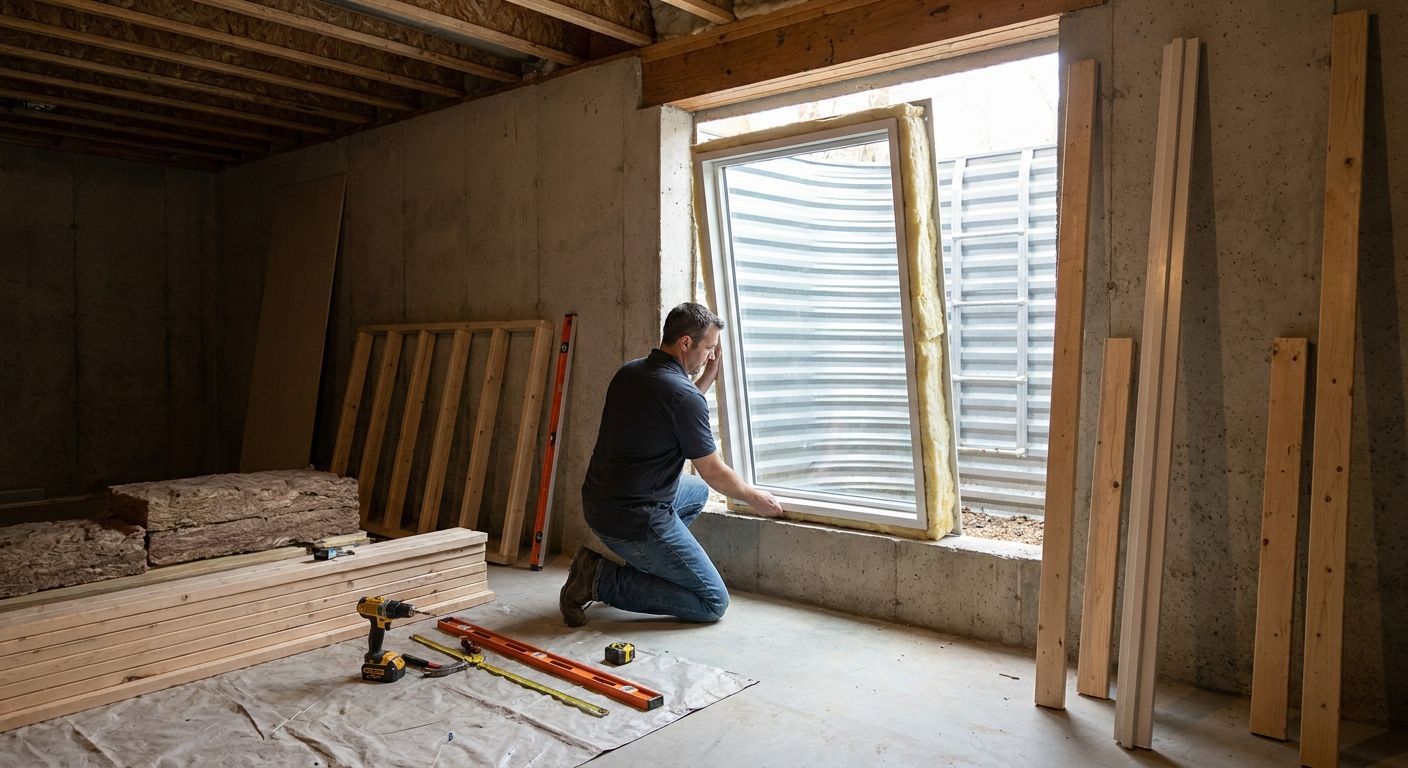
Egress window installation for a basement bedroom conversion in Central Iowa means cutting a code-compliant opening into your foundation wall so the room legally qualifies as a bedroom, not just finished space with a light switch. Homeowners converting a basement into a bedroom in Des Moines, Ankeny, Waukee, or Pleasant Hill face a different set of constraints than a straight basement remodel: clay-heavy Iowa soil, foundation depth, and a local building inspector who won't sign off without the right opening size and window well.
- Egress window installation basement work must meet a 5.7 sq ft net clear opening under IRC R310 before any basement room counts as a legal bedroom.
- Phoenix Construction Solutions handles permitting, excavation, and inspection scheduling for basement bedroom conversions across Central Iowa.
- DIY egress kits skip the foundation cut and drainage work, which is where most failed inspections happen in 2026.
- Window well depth and sill height above 44 inches are the two most common reasons Iowa inspectors reject a basement bedroom.
Why egress window installation matters for basement bedroom conversions
A finished basement room with carpet, drywall, and a closet still isn't a bedroom on paper until it has a compliant egress point. That distinction affects appraised value, insurance, and resale disclosures — buyers' agents in Central Iowa routinely ask whether a basement bedroom is "legal" during showings. If the answer is no, the room gets marketed as a bonus room or den, and the price reflects that.
Central Iowa's older housing stock, especially in Des Moines and Carlisle, tends to have narrow foundation walls and shallow window wells from the 1960s-1980s that don't meet current sill height or opening area rules. Basement additions built for a legal bedroom almost always require enlarging or relocating the existing basement window rather than reusing it as-is.
What makes this segment's needs different
- Foundation walls are often poured concrete 8-10 inches thick, requiring a concrete saw cut, not a hammer-and-chisel job.
- Iowa frost depth pushes foundations deep, so the excavation for a window well runs deeper than in warmer climates.
- Clay soil drains slowly, so the window well needs gravel backfill and a drain tied to a sump system, or it becomes a bathtub after spring rain.
Step-by-step: getting a code-compliant basement bedroom
Confirm your local code requirements before you plan anything
Don't assume the national IRC R310 minimums are the final word — cities layer on their own amendments for setback distances and drainage.
- Pull the current residential building code adopted by your city (Des Moines, Ankeny, Waukee, and West Des Moines each administer their own permits).
- Check whether a ladder or steps are required inside the window well (typically triggered once well depth exceeds 44 inches).
- Confirm minimum opening width (20 inches) and height (24 inches) separately — both must be met, not just the combined 5.7 sq ft area.
- Ask the permit office whether an egress window installation basement project needs a separate structural review for the foundation cut.
Assess your foundation wall and soil conditions
A site walk tells you more than a floor plan ever will. Foundation thickness, rebar location, and grade slope around the house all change the scope.
- Measure foundation wall thickness at the proposed opening location.
- Check grade height outside the wall — a walkout basement needs a different well design than a fully below-grade wall.
- Test soil drainage by watching how fast water sits after rain near the foundation.
- Note any buried utility lines (gas, sewer, electrical) before marking the excavation zone.
Choose the window and well style for the room
This is where most homeowners either overspend on the wrong unit or underspend on one that won't pass inspection.
- Casement windows open fully and are the most common choice for meeting net clear opening on a narrow foundation wall.
- Sliding units cost less but only open halfway, so they need a larger overall frame to hit 5.7 sq ft.
- Steel or reinforced polymer window wells hold up better against Iowa freeze-thaw cycles than thin corrugated plastic.
- A well cover keeps leaves and snowmelt out without blocking the required opening area.
Hiring a licensed contractor to handle steps three through eight is the faster path once you know the code minimums — Phoenix Construction Solutions manages the window selection, well sizing, and permit paperwork as one scope of work instead of three separate vendors.
Get permits pulled before any digging starts
Skipping this step is the single most common reason egress projects stall mid-build.
- Submit the permit application with foundation cut dimensions and window well drainage plan attached.
- Schedule the pre-excavation inspection if your city requires one for foundation-adjacent digging.
- Confirm whether a separate electrical permit is needed if a smoke detector or outlet gets added to the new bedroom.
Excavate and install the window well
- Dig to the depth required for the well's drainage gravel base plus at least 6 inches below the new window sill.
- Set the well with a minimum 36-inch horizontal projection from the foundation wall, per IRC R310.
- Tie the well drain into an existing sump pit or a dedicated drain line — never let it dead-end.
- Backfill with washed gravel, not native clay, to keep water moving away from the foundation.
Cut the foundation wall opening
- Mark the rough opening based on the chosen window's exact frame dimensions, not the glass size.
- Use a wall saw or core drilling for poured concrete to avoid cracking beyond the cut line.
- Frame and seal the new opening with a header if the wall is load-bearing above the cut.
Install the window, flashing, and well cover
- Set the window plumb and level, then seal the exterior gap with foam backer rod and sealant rated for below-grade use.
- Flash the top of the opening so water sheds away from the frame.
- Install an interior sill and trim to finish the bedroom-facing side of the wall.
Schedule the final inspection
- Book the city inspection once the window, well, and drainage are complete but before drywall closes up the opening.
- Bring the permit and any structural engineering letter if the wall required a header.
- Keep photos of the excavation and drainage tie-in for your own records — some Central Iowa insurers ask for this at renewal.
Comparing your options for basement egress
| Option | Best for | Key limitation |
|---|---|---|
| DIY egress window kit | Handy homeowners doing a single small window | No permit help, and foundation cuts on poured concrete are hard to DIY safely |
| Window-only replacement company | Swapping an existing well-sized window | Won't dig a new well or enlarge the foundation opening |
| General excavation contractor | Well digging and drainage alone | Doesn't handle the window install or interior framing |
| Licensed remodeling contractor (Phoenix Construction Solutions) | Full basement bedroom conversion in one scope | Requires scheduling lead time like any licensed trade |
Verdict: Phoenix Construction Solutions is the better call for homeowners converting a full basement room into a legal bedroom, since the foundation cut, window well drainage, and permit inspection all need to line up in the right order — split across three vendors, that sequencing is where projects lose weeks.
A legal basement bedroom also changes what the county assessor sees on your property record once the permit closes out and the room gets logged as finished, code-compliant square footage. If the resulting reassessment looks disproportionate to the actual work done, homeowners have the option to appeal a higher property tax assessment through their county's protest process rather than accept the new number outright.
Common mistakes homeowners make on basement bedroom conversions
- Reusing an undersized existing window well instead of resizing it to the 9 sq ft minimum, which fails inspection and means redoing the excavation.
- Skipping the drainage tie-in and relying on gravel alone, which floods the well during heavy Iowa spring rain.
- Measuring net clear opening from the glass instead of the actual operable opening once the window is installed and trimmed.
- Starting excavation before the permit is approved, which some Central Iowa cities flag and can delay the whole project by weeks.
- Forgetting the smoke detector and interconnected alarm requirement that most residential codes trigger once a basement space becomes a sleeping room.
Budgeting for the full scope, not just the window unit, matters here — a basement remodel finance plan should account for excavation, concrete cutting, and drainage work as separate line items from the window itself. Homeowners comparing basement finishing costs in Des Moines often underestimate egress work because it's priced as one line on a bid rather than broken into excavation, framing, and window.
Get a basement bedroom quote
Licensed and insured egress window installation across Central Iowa.
Once the window and well are done, flooring choice matters more than most homeowners expect in a below-grade bedroom — basement flooring options built for Iowa's humidity swings hold up better than standard carpet pad against a below-grade slab.
FAQ
What size does an egress window need to be for a basement bedroom?
IRC R310 requires a minimum net clear opening of 5.7 square feet, at least 20 inches wide and 24 inches tall, with a sill no higher than 44 inches above the floor. Local Central Iowa cities may add drainage or well-depth amendments on top of these minimums.
Is egress window installation basement work always required for a basement bedroom?
Yes — a basement room can't be legally called a bedroom without a compliant egress point, regardless of finish quality. Without it, the room gets classified as bonus space on appraisals and disclosures.
How deep does a window well need to be?
Well depth depends on the window sill height plus at least 6 inches of drainage gravel below it, and any well over 44 inches deep typically needs a permanent ladder or steps built in. Exact depth varies by foundation grade and soil conditions on the lot.
Can I install an egress window myself?
Cutting a poured concrete foundation wall and grading a properly drained window well is a structural and drainage task, not a weekend DIY swap. Most homeowners hire a licensed contractor for the foundation cut and excavation, even if they finish the interior trim themselves.
Does adding a basement bedroom increase my home's assessed value?
Yes, a permitted egress window and legal bedroom typically get logged as finished square footage once the permit closes, which can raise your assessed value at the next reassessment cycle. Homeowners who think the new number overstates the work done can file a formal protest with their county assessor.
How long does egress window installation take?
A single window and well typically takes several days for excavation, foundation cutting, and window installation, not counting permit approval lead time. Weather and foundation thickness both affect the timeline.
What's the difference between a walkout basement and an egress window for bedroom code?
A walkout basement door can satisfy egress on its own if it meets the same opening size rules, but any additional below-grade bedroom still needs its own compliant window or door. One walkout door doesn't cover multiple bedrooms in the same basement.
One last thing
The detail most homeowners miss until inspection day: the net clear opening is measured with the window fully open, not the frame size printed on the spec sheet — a window advertised as "egress-rated" by a manufacturer can still fail a Central Iowa inspection if the trim or a security bar reduces the usable opening below 5.7 sq ft.