Central Iowa remodeling guides
Home additions for growing families in Central Iowa
Home addition growing family guide for 2026: bump-outs, second stories, and garage conversions compared, plus budgeting and zoning steps for Central Iowa homes.
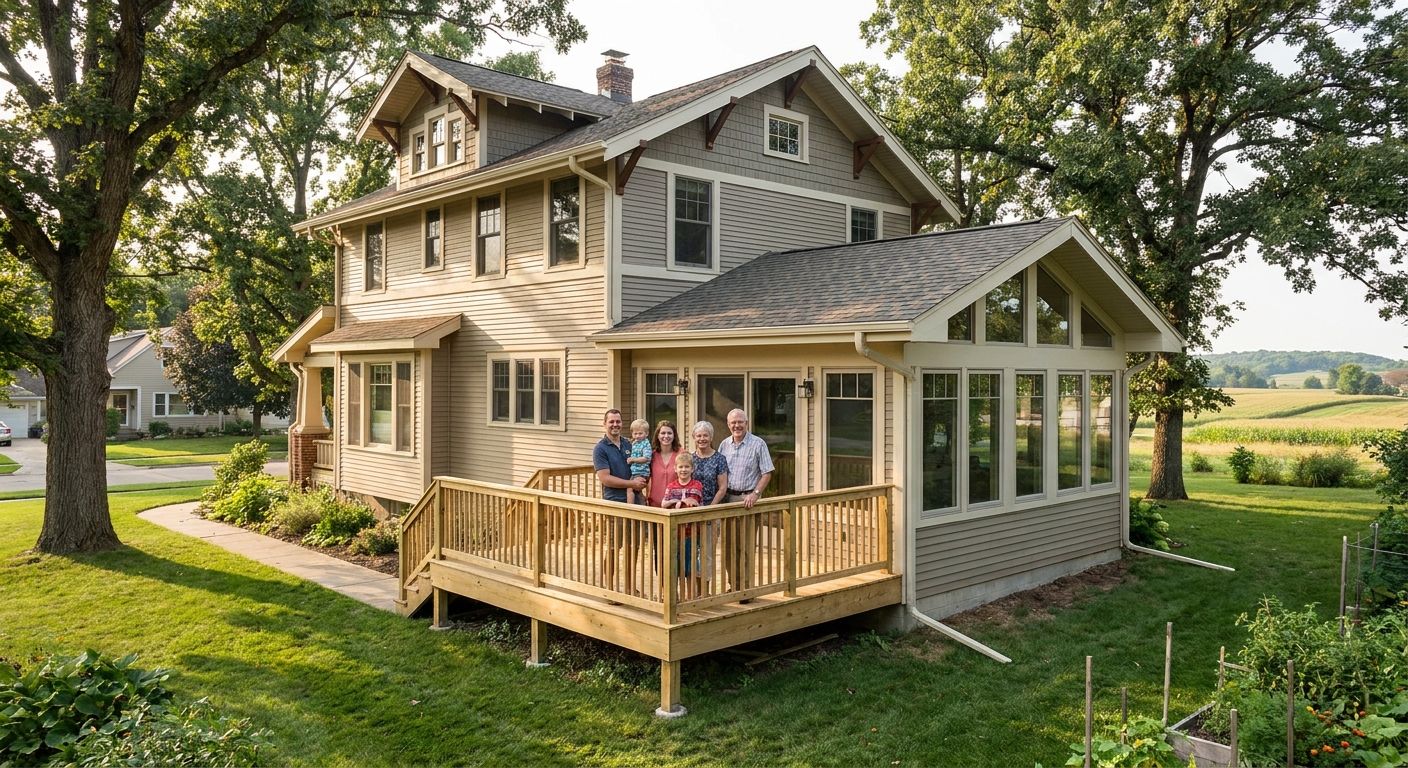
A home addition for a growing family adds bedrooms, bathrooms, or living space onto an existing house instead of forcing a move, with the goal of keeping kids in the same school and the family in a neighborhood they already know. Families outgrow houses faster than they outgrow neighborhoods — a new baby, a returning college kid, or aging parents moving in all create the same problem: not enough rooms, not enough bathrooms, not enough storage.
- A home addition growing family plan should start with square footage need, not style — bump-outs, second stories, and garage conversions solve different problems.
- Central Iowa's frost line runs about 42 inches deep, which drives foundation cost on any addition regardless of size.
- Phoenix Construction Solutions handles additions, remodels, and reconstruction across Des Moines, Ankeny, Waukee, and West Des Moines as a licensed, insured contractor.
- Budget planning and zoning checks come before design sketches — skipping either step causes the most 2026 addition delays.
Why home additions matter for growing families
Moving costs money and disrupts school enrollment, commutes, and community ties families in Ankeny, Norwalk, and Pleasant Hill have spent years building. An addition keeps the address the same and solves the actual problem: too few bedrooms, no main-floor bathroom for aging parents, or a kitchen too small to feed six people.
Growing families search differently than a single homeowner remodeling a bathroom. They're comparing square footage against a specific need — a fourth bedroom, a mother-in-law suite, a mudroom that can survive four kids and a dog. That need drives the type of addition, not the other way around, and it's the first mistake worth avoiding at phoenix-phc.com, where addition and reconstruction work happens across Central Iowa.
Define the space you actually need
Start with the problem, not the room name. "We need a bedroom" and "we need somewhere for grandma to sleep on the main floor" are two different additions with different plumbing, different access requirements, and different cost.
- List every use the new space has to cover — sleeping, storage, a bathroom, a home office
- Measure your current square footage per person against how the house actually feels crowded
- Decide if the need is permanent (a growing family) or temporary (a college kid home for a summer)
- Walk the exterior and mark where an addition could tie into existing rooflines
- Note any main-floor accessibility needs now, even if nobody in the family needs them yet in 2026
Check your lot and zoning before you design
Every city in Central Iowa — Urbandale, Waukee, West Des Moines — has its own setback rules, and they decide whether your addition can go where you want it. Skipping this step is the single most common reason addition plans get redrawn mid-project.
- Pull your property's setback and easement lines from the city or county before sketching anything
- Confirm whether a second story triggers different zoning review than a single-story bump-out
- Check homeowners association rules if your neighborhood has one
- Ask your contractor whether the addition needs a variance or falls within as-of-right limits
- Verify septic or well locations if you're outside city sewer service
Set a realistic budget range
Budget drives every decision after this point — square footage, materials, whether you finish a basement instead of building out. Get the number roughed out before you fall in love with a design that doesn't fit it.
- Separate must-haves (a bedroom, a bathroom) from nice-to-haves (vaulted ceilings, a wet bar)
- Ask whether financing options exist for the project before committing to a scope
- Build in a contingency for site conditions you can't see until digging starts
- Compare addition cost against a basement finish-out, which often solves the same square footage problem for less — Phoenix's guide to financing a basement remodel covers that math
- Get a written scope from your contractor before signing, not a verbal estimate
A full walkthrough of the sequencing — permits, design, budget, build — is laid out in how to plan a home addition in Central Iowa, which is the step most families skip and regret skipping.
Choose the addition type that fits your lot
Not every family needs the same shape of addition. A narrow city lot in West Des Moines calls for a different move than a half-acre lot in Norwalk.
- Bump-out: extends one room outward, cheapest way to add a bedroom or expand a kitchen
- Second story: adds the most square footage without touching the lot footprint, but requires structural reinforcement of the existing foundation
- Garage conversion: fastest to finish since walls and roof already exist, best for a home office or playroom, not ideal for a bedroom needing egress
- In-law suite / ADU addition: separate entrance and bathroom, best for multi-generational households
- Full rear addition: largest footprint change, best when the family needs multiple rooms at once (bedroom plus bathroom plus living space)
Plan for utilities and structural tie-ins
The part families underestimate is what's inside the walls, not what the room looks like. HVAC capacity, electrical panel load, and plumbing runs decide whether the addition works day-to-day or strains the whole house.
- Confirm your furnace and AC unit can handle the added square footage before finalizing the layout
- Check your electrical panel amperage if you're adding a kitchen extension or bathroom
- Plan plumbing runs before framing — moving a drain line after the fact costs more than planning it in
- Tie roofline and siding into the existing structure so the addition doesn't look bolted on
Match materials to your existing home
An addition that doesn't match the original house drags down curb appeal and resale value even if the inside is flawless.
- Match siding material and color as closely as possible — Phoenix's breakdown of best siding materials for a home addition in Iowa covers what holds up in Central Iowa winters
- Match window style and trim profile to the existing house
- Match roof pitch where possible instead of introducing a flat or mismatched slope
- Budget for exterior paint touch-up on the original structure so the seam doesn't show
Sequence the build around your family's schedule
A family living in the house during construction needs a build sequence that keeps bedrooms, bathrooms, and the kitchen usable throughout.
- Ask your contractor to phase demolition so at least one bathroom stays functional at all times
- Schedule noisy structural work for daytime hours when kids are at school
- Set up a temporary kitchen zone if the addition touches the existing kitchen
- Confirm a realistic completion window in writing, with holdups for weather built in
Hire a licensed contractor with reconstruction experience
Additions touch structure, not just finishes, so the contractor's license and insurance status matter more here than on a cosmetic remodel.
- Confirm the contractor is licensed and insured in Iowa before signing anything
- Ask for examples of additions completed in your specific city — Ankeny, Waukee, Pleasant Hill
- Ask how they handle unexpected structural issues found mid-build
- Get the payment schedule tied to completed milestones, not a lump sum upfront
A home addition for a growing family works when the space is sized to the actual problem, not the biggest layout the lot allows.
Comparing addition types
| Option | Best for | Key limitation |
|---|---|---|
| Bump-out | Adding one bedroom or expanding a kitchen | Limited to the size of the wall it extends |
| Second story | Families needing multiple rooms without losing yard space | Requires foundation and structural review |
| Garage conversion | Home office, playroom, or den | Not suited for a bedroom needing code-compliant egress |
| In-law suite addition | Multi-generational households | Needs a separate entrance and full bathroom to function well |
| Full rear addition | Families needing several rooms at once | Largest footprint impact on the lot |
Plan your family's addition
Talk to a licensed Central Iowa contractor before you finalize a layout.
Common mistakes growing families make
- Sizing for today instead of the next five years — a family adding one bedroom now often needs a second within a few years; plan the plumbing and framing to allow it
- Ignoring HVAC capacity — a new bedroom wing with no added heating or cooling capacity turns miserable by the first Iowa summer
- Skipping the zoning check — redesigning a finished set of plans because of a setback violation costs more than checking upfront
- Mismatching exterior materials — an addition with different siding or roof pitch reads as a bolt-on and hurts resale value
- Underestimating storage — bedrooms without closets or a mudroom without hooks and bins get outgrown as fast as the square footage does
FAQ
What's the best type of home addition for a growing family?
A bump-out or full rear addition works best for a growing family needing a bedroom and bathroom together, while a second story fits lots too small to expand outward. The right choice depends on lot size, existing foundation, and how many rooms the family needs at once.
How much does a home addition cost in Central Iowa in 2026?
Cost varies by square footage, foundation type, and finish level, so get a written scope and estimate from a licensed contractor rather than relying on a national average. Phoenix Construction Solutions provides project-specific quotes for additions across Des Moines, Ankeny, and Waukee.
Is a basement finish cheaper than a home addition?
A basement finish-out often costs less per square foot than a new addition because the foundation and roof already exist. It's worth comparing both options against your family's specific space need before committing to either.
Do I need a permit for a home addition in Iowa?
Most structural additions in Central Iowa cities require a building permit, and rules vary by city for setbacks and square footage thresholds. Check with your city's building department or your contractor before finalizing a design.
How deep does a foundation need to go in Central Iowa?
Central Iowa's frost line runs about 42 inches deep, which is why foundations for additions need to be dug below that depth to avoid frost heave. This applies whether the addition is a small bump-out or a full second story.
Can I add a bedroom without adding a bathroom?
Yes, a bedroom addition doesn't require a bathroom, but many growing families add one anyway to avoid straining existing bathrooms with more people in the house. It adds plumbing cost but often pays off in daily convenience.
How long does a home addition take to build?
A single-room bump-out typically finishes faster than a second-story addition, which requires structural reinforcement and roof work. Weather delays are common in Central Iowa winters, so build a buffer into any completion date.
Is a garage conversion a good option for a growing family?
A garage conversion works well for a home office, playroom, or den, but it's a poor fit for a bedroom since most garages don't meet code-required egress without added windows or doors. It's usually the fastest and least disruptive addition type.
One last thing
The families who avoid mid-project redesigns are the ones who check the foundation depth and zoning setbacks before picking paint colors — structure decisions cost far more to reverse than finish decisions. If the addition needs to solve a problem for the next decade, size it for the family you'll have in 2031, not just the one you have in 2026.