Central Iowa remodeling guides
Basement remodeling in Des Moines, Iowa
Basement remodeling in Des Moines in 2026 means egress code, radon testing, and moisture control before framing. See the steps and where to get help.
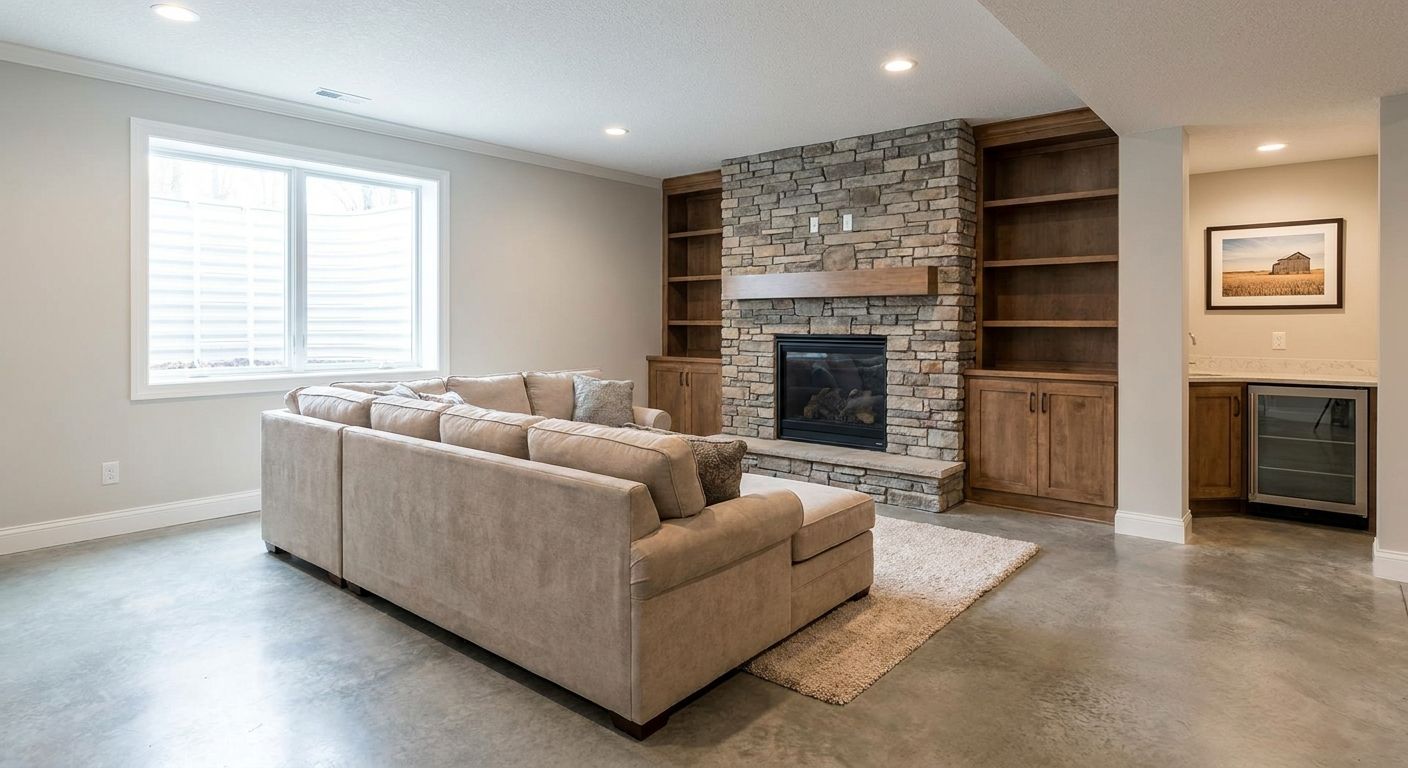
Des Moines basement remodeling turns unfinished square footage below grade into a family room, bedroom, home office, or rental space while meeting Polk County permit and egress requirements along the way. This segment deals with a specific set of below-grade problems that other home renovation projects don't: high water tables near the Des Moines and Raccoon rivers, older housing stock with shallow footings, and radon levels that run high across most of Iowa. A basement remodel done without addressing those three things fails inspection or fails structurally within a few years.
- Basement remodeling in Des Moines fails inspection most often over missing egress windows and skipped permits.
- Test for radon and moisture before framing walls — fixing it after drywall costs far more.
- Phoenix Construction Solutions handles design, permitting, and build for full basement remodels across Des Moines and Central Iowa.
- DIY works for paint and trim; leave electrical, plumbing, and egress rough-in to licensed trades.
- Budget a 10-15% contingency on top of your basement finishing cost estimate for 2026 projects.
Why this matters for Des Moines homeowners
A finished basement is one of the cheapest ways to add livable square footage in a Des Moines home, because the foundation, framing shell, and roofline already exist. What decides whether that square footage holds up is what happens before drywall — moisture control, ceiling height, egress, and HVAC capacity. Basement finishing cost in Des Moines swings widely depending on how much of that groundwork the space already has versus how much has to be built from scratch.
Older Des Moines neighborhoods often carry basements with block foundations, shallow drain tile, or no drain tile at all. Newer builds in Waukee, Ankeny, and Urbandale tend to have better waterproofing baked in but still need code-compliant egress before a basement room legally counts as a bedroom. Either way, the plan starts the same: assess before you design.
Assess your basement's condition before you plan
Skip this step and every decision after it is a guess. A proper assessment tells you whether you're finishing a basement or fixing one first.
- Check walls and floor for efflorescence, cracking, or active seepage after rain
- Measure ceiling height at the lowest point — most jurisdictions require 7 feet minimum for habitable space
- Test for radon before any framing goes up; Iowa consistently ranks among the highest states for indoor radon levels
- Verify the sump pump runs and has a battery backup
- Inspect the foundation for bowing or horizontal cracks that signal structural movement
Set a realistic budget for your basement remodel
Most Des Moines homeowners underestimate mechanical and code costs, not finish costs. Egress windows, HVAC extension, and waterproofing eat the budget before flooring or paint enter the picture.
- Separate structural and code items (egress, waterproofing, electrical panel capacity) from finish items (flooring, trim, paint)
- Build in a 10-15% contingency for anything discovered once walls open up
- Get itemized bids so HVAC, electrical, and framing costs are visible line by line
- Decide upfront whether you're adding a bathroom, since plumbing rough-in changes the number significantly
- Compare your estimate against typical basement finishing cost figures for Des Moines before finalizing scope
Choose a layout that fits how you'll use the space
Basement layouts fail when they're drawn before anyone maps the mechanicals. Furnace, water heater, sump pit, and main shutoffs all need clearance and access, and they rarely sit conveniently for a floor plan.
- Map every mechanical, cleanout, and shutoff location before drawing walls
- Plan a full bathroom if you're adding a bedroom, since a basement bedroom without one limits resale appeal
- Keep 30 inches of clear access in front of electrical panels
- Use soffits or dropped ceilings to hide ductwork instead of losing full ceiling height in one section
- Plan artificial lighting layers (recessed, task, accent) since natural light is limited or absent
Pick flooring and materials built for below-grade moisture
Carpet and standard drywall are the two most common failure points in Des Moines basements, because both hold moisture instead of shedding it. Review basement flooring options for Iowa homes before locking in materials.
- Use luxury vinyl plank or tile over carpet in any basement without a proven dry-floor history
- Install a vapor barrier under any engineered wood or laminate subfloor system
- Choose moisture-resistant (MR) drywall for framed walls, especially near the rim joist
- Leave a small gap between drywall and slab, or use a product rated for direct floor contact
- Skip solid hardwood entirely below grade regardless of how it looks upstairs
Handle permits and code requirements
Des Moines and most Polk County municipalities require a permit for basement finishing, and skipping it is the single most common reason a remodel stalls a home sale later.
- Pull a permit before framing starts, not after drywall is up
- Install a code-compliant egress window in any room used as a bedroom
- Use GFCI and AFCI protection per current electrical code in all basement circuits
- Confirm finished ceiling height meets the 7-foot minimum across the main living area
- Schedule rough-in and final inspections rather than assuming the contractor handles it silently
Hire the right contractor for a Des Moines basement remodel
Once the scope, budget, and code list are clear, the decision comes down to who executes it. Design-build remodelers like Phoenix Construction Solutions carry the design, permitting, and construction under one contract, which removes the coordination gap that shows up when a homeowner manages separate subs directly.
- Verify the contractor is licensed and insured in Iowa before signing anything
- Ask for a written scope that separates structural, mechanical, and finish work
- Confirm who pulls the permit and schedules inspections
- Request references from basement-specific projects, not general remodels
- Get the payment schedule tied to completed milestones, not calendar dates
Finance the project without draining savings
A basement remodel is a large enough project that cash-only funding stretches most household budgets thin. Financing spreads the cost but the terms matter more than the headline rate.
- Compare a home equity loan, HELOC, and cash-out refinance side by side
- Get contractor bids locked before finalizing a loan amount
- Ask lenders about draw schedules tied to project milestones rather than a lump sum
- Build your 10-15% contingency into the loan request, not on top of it after the fact
- Check for prepayment penalties if you might refinance again within a few years
Comparing your basement remodel options
| Option | Best for | Key limitation |
|---|---|---|
| DIY basement finish | Handy homeowners with time to manage a slow timeline | Egress, electrical, and plumbing rough-in usually still require licensed trades |
| General contractor + separate subs | Homeowners who want to manage bids themselves | Coordination and schedule risk fall on you |
| Basement finishing specialty company | A single room, fast turnaround job | Limited scope — no structural work or additions |
| Design-build remodeler (Phoenix Construction Solutions) | Full basement remodels needing design, permitting, and build under one contract | You're trusting one company for the whole scope, so verify licensing and insurance first |
Verdict: for a full basement remodel with bedrooms, a bathroom, or structural changes, a design-build contractor like Phoenix Construction Solutions removes the coordination risk that DIY and split-sub approaches carry.
Common mistakes Des Moines homeowners make
- Skipping radon testing before framing. Iowa's radon levels run high statewide, and testing after drywall goes up means tearing it back out to install mitigation.
- Building a basement "bedroom" without egress. A room without a code-compliant egress window doesn't legally count as a bedroom on a Des Moines permit or appraisal.
- Undersizing HVAC. One supply duct dropped into a finished basement leaves the space too cold for daily use through Iowa winters.
- Finishing over an unresolved water issue. Cosmetic fixes over active seepage mean pulling new drywall within a year or two.
- Skipping the permit to save time. Unpermitted basement work surfaces during home inspections and can delay or kill a sale.
Plan your Des Moines basement remodel
Licensed, insured contractor serving Des Moines and Central Iowa.
FAQ
How much does basement remodeling cost in Des Moines?
Cost depends on scope — a basic finish with no bathroom runs far less than a full remodel with a bedroom and bathroom, since egress windows and plumbing rough-in add significant cost. Check current basement finishing cost figures for Des Moines before setting a budget.
How long does a basement remodel take in Des Moines, Iowa?
A straightforward basement finish typically takes several weeks from framing through final inspection, while a remodel adding a bedroom and bathroom takes longer due to plumbing and egress work. Permit review times in Polk County also affect the start date.
Do I need a permit to finish my basement in Des Moines?
Yes, Des Moines and most Polk County municipalities require a permit for basement finishing, especially when adding bedrooms, bathrooms, or electrical circuits. Skipping the permit creates problems at resale when the work shows up unpermitted on inspection.
Is a basement bedroom legal without an egress window?
No, a basement room without a code-compliant egress window does not legally count as a bedroom under residential code. This affects both the permit and how the room appraises when you sell.
Should I test for radon before finishing a basement?
Yes, test before framing starts. Iowa consistently ranks among the highest states for indoor radon levels, and installing mitigation after walls are finished means tearing them back out.
Is DIY basement finishing cheaper than hiring a contractor?
DIY saves on labor for paint, trim, and simple carpentry, but electrical, plumbing, and egress window installation usually still require licensed trades regardless of who manages the project. Factor those trade costs in before comparing totals.
What flooring works best in an Iowa basement?
Luxury vinyl plank and tile hold up better than carpet in a below-grade space with any moisture history. A vapor barrier under any wood-look subfloor system reduces the risk of warping.
How do I finance a basement remodel in 2026?
Common options include a home equity loan, a HELOC, or a cash-out refinance, each with different rate and draw-schedule structures. Get contractor bids locked before finalizing the loan amount so the financing covers the actual scope.
One last thing
Iowa consistently ranks among the highest-radon states the EPA tracks, which makes basement remodeling in Des Moines one of the few home projects where a $15 test kit before framing can save a five-figure mitigation retrofit after. Test first, frame second — not the other way around.