Central Iowa remodeling guides
Second story additions for Central Iowa homes
See what a second story addition costs and takes in Central Iowa in 2026, plus the foundation, permit, and budget steps homeowners follow before building up.
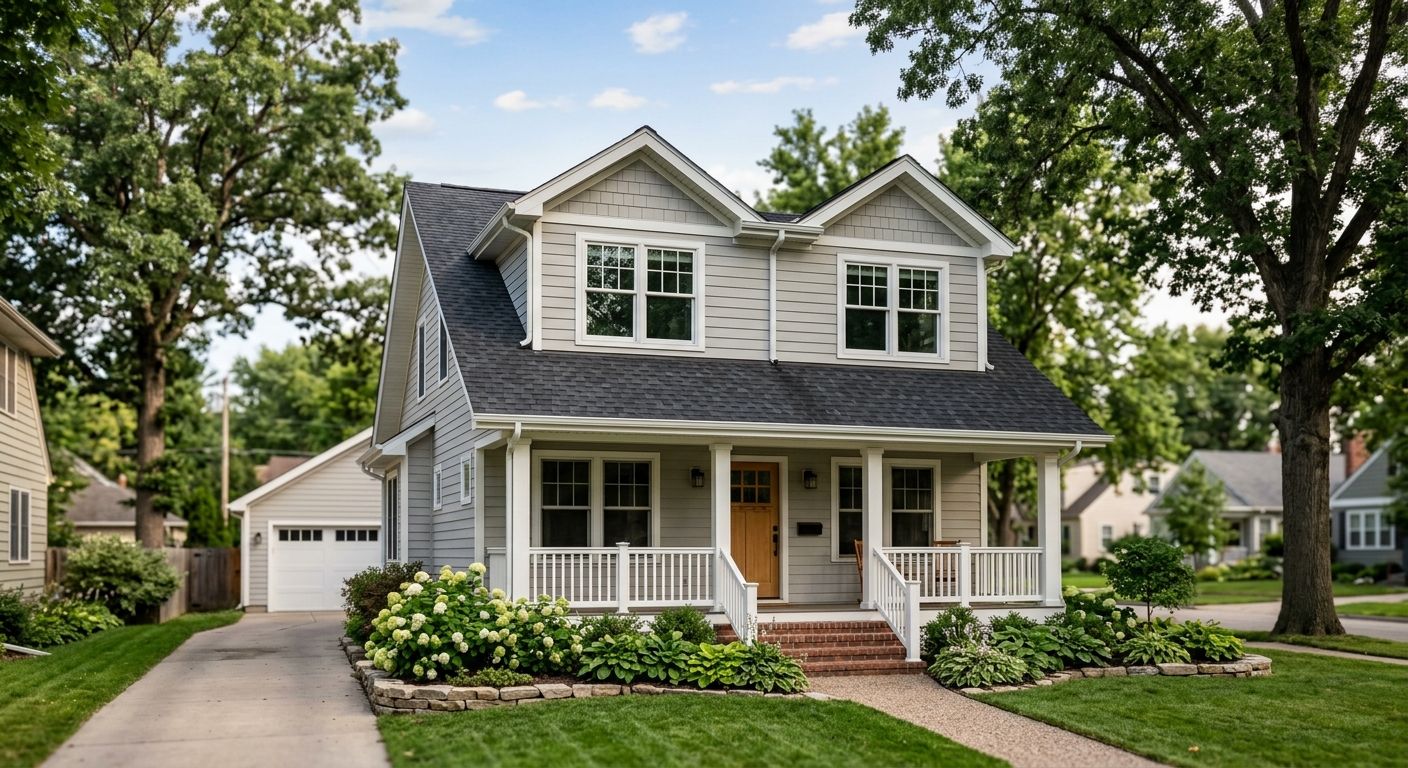
Central Iowa homeowners building a second story addition are trading lot square footage they don't have for the bedrooms and living space they need, without moving to a smaller yard or a longer commute. On the older, narrower lots common in Des Moines, Norwalk, and Pleasant Hill, a second story addition is often the only way to add three bedrooms and a full bath without paving over the backyard. That's a different math problem than a first-floor bump-out, and it changes how you plan the project from the foundation up.
- A second story addition adds bedrooms and living space without shrinking your yard on tight Central Iowa lots.
- Foundation and framing review has to happen before any second story addition estimate means anything.
- Second story additions run longer than dormer bump-outs or basement finishing on most Central Iowa homes.
- Phoenix Construction Solutions builds second story additions across Des Moines, Ankeny, Waukee, Norwalk, and West Des Moines in 2026.
Why second story additions matter for Central Iowa homeowners
Homes in established Central Iowa neighborhoods sit on lots platted decades ago, often 50 to 70 feet wide, with setbacks that leave little room to build out. A second story addition solves that by building up instead of out, which matters if you've already checked what a home addition costs in Central Iowa and found a first-floor bump-out doesn't pencil against the lot you have.
Growing families in Ankeny and Waukee push this the hardest: a starter home with two bedrooms and one bath stops working the day a second kid needs their own room. A second story addition converts an attic or roofline you're not using into two or three finished rooms without touching your foundation footprint. The math only works if the existing structure can carry the new load, which is the first thing to check, not the last.
Assess your existing foundation and framing
Before anyone talks square footage or room count, the house underneath has to be able to hold a second floor. Iowa's frost depth runs close to 42 inches in Central Iowa, which affects how footings and bearing walls were originally sized, and homes built before modern code updates weren't always framed with a second story in mind.
- Pull the original permit and any as-built drawings from the county if they exist
- Have a structural engineer check existing footings, rim joists, and bearing wall locations
- Look for signs of settling, cracked foundation walls, or undersized joists in the current attic
- Confirm the roof structure can be opened up or removed without compromising the rest of the house
- Flag any load-bearing walls on the first floor that don't line up with where new walls are planned
Check your local zoning and height restrictions
Every city in Central Iowa handles height limits and setbacks differently, and a second story addition changes your home's height in a way a single-story addition never does.
- Pull your city's zoning code for maximum building height in residential districts
- Check side and rear setback requirements against your lot survey
- Confirm whether your neighborhood has an HOA with its own height or design rules
- Ask the building department whether a second story triggers a full re-review of your electrical service size
- Budget time for building permits on a home renovation in Iowa before you set a start date
Choose a roofline and structural approach
This is where the manual research stops being enough on its own. A licensed contractor who has framed second stories on Central Iowa homes knows which roof pitches and truss configurations work with your existing footprint and which ones mean tearing off more than you planned.
- Decide between a full second story build-out versus a partial dormer to add headroom over stairs
- Match the new roofline pitch to the existing house so it doesn't look bolted on
- Plan window placement for natural light without overlooking a neighbor's yard
- Confirm ceiling heights meet code, generally 7 feet 6 inches minimum in habitable rooms
- Work with a contractor who carries current Iowa licensing and insurance, which you can verify before signing anything
Plan for HVAC, electrical, and plumbing stack-ups
Adding a floor means extending every system in the house upward, not just building walls. This is where second story additions get expensive fast if it's not planned early, and it's where the shell's performance either holds up or fails.
- Confirm your furnace and AC can handle the added square footage, or budget for a second zone
- Run new electrical circuits sized for the added rooms, not just extensions off existing panels
- Plan plumbing stacks for any new upstairs bathroom before framing closes the walls
- Insulate the new shell fully, since a second story addition is only as good as its air barrier
Second story projects often include a dormer or bump-out to gain headroom over a stairwell or add a window seat, and that framing detail matters more than most homeowners expect. The same principle behind insulating dormer additions and bump-outs applies to the whole second story shell: a continuous air barrier from the ridge down to the rim joist, with no gaps where the new framing meets the old roofline.
Set a realistic budget and timeline
Second story additions run longer than a basement finish or a dormer bump-out because the roof has to come off before the new floor goes up, which means your home is more exposed to weather during construction.
- Build in a weather contingency for tear-off timing, especially outside the summer months
- Compare bids line by line, not just bottom-line totals, using a side-by-side comparison of Central Iowa contractor bids
- Confirm how long you'll need temporary living arrangements or a tarped roof during framing
- Ask for a written schedule with milestones, not just a start and finish date
Handle move-out logistics during construction
Most families stay in the house during a second story addition, but the tear-off phase is loud and dusty enough that some rooms become unusable for days at a time.
- Set up a temporary kitchen or bathroom zone if the addition sits over either
- Move anything valuable out of rooms directly under the work zone before framing starts
- Confirm the contractor tarps and seals the roof opening every night, not just at project end
- Ask how debris and dumpster placement will affect driveway and yard access
Comparison: second story addition vs. other ways to add space
| Option | Best for | Key limitation |
|---|---|---|
| Second story addition | Small or narrow lots in Des Moines, Ankeny, Norwalk needing 2+ rooms without losing yard space | Requires a full foundation and framing review before any estimate is reliable |
| Dormer or bump-out addition | Adding headroom to an existing attic without a full second story | Limited square footage gain compared to a full second story build |
| First-floor addition | Wide lots with room to build out and no structural load concerns | Uses up yard space and reduces outdoor living area |
| Finished basement | Homes with unfinished basements and adequate ceiling height | Egress windows required for a legal bedroom, no change to home's footprint or curb view |
| Garage conversion | Attached garages not used for daily parking | Removes covered parking and often requires a new structure elsewhere |
Verdict: a second story addition wins for Central Iowa homeowners on tight lots who need multiple rooms and can't afford to lose yard space — a dormer bump-out or basement finish wins for smaller, faster projects.
Get a second story addition quote
Licensed, insured framing and structural review across Central Iowa.
Common mistakes Central Iowa homeowners make with second story additions
- Skipping the structural engineer review to save money upfront, then finding out mid-project the existing footings can't carry the new load
- Underestimating the tear-off window and getting caught without a sealed roof during a Central Iowa storm system
- Ignoring city height and setback rules until after design is finalized, forcing a redesign late in the process
- Not budgeting for a full HVAC review, then running an undersized system across two extra rooms once the addition is done
- Hiring based on the lowest bid alone instead of comparing scope, insurance, and licensing across contractors
FAQ
What is a second story addition?
A second story addition builds a new floor on top of an existing one-story home, adding bedrooms or living space without expanding the home's footprint. It requires removing the existing roof and reinforcing the structure below to carry the added weight.
How much does a second story addition cost in Central Iowa?
Cost depends on square footage, roofline complexity, and whether existing plumbing and electrical need to be extended upward. A detailed breakdown of home addition pricing factors in Central Iowa is available for homeowners comparing project scope.
Is a second story addition cheaper than a first-floor addition?
Not necessarily — a second story addition avoids new foundation work but adds cost through roof removal, structural reinforcement, and temporary weather protection. A first-floor addition needs new footings but keeps the roof intact throughout construction.
Do I need to move out during a second story addition?
Most homeowners stay in the house, though rooms directly under the construction zone become unusable during the tear-off and framing phase. Dust, noise, and temporary roof exposure are the main disruptions, not a full displacement.
How long does a second story addition take to build?
Second story additions generally take longer than a dormer bump-out or basement finish because the existing roof has to come off before framing starts. A full breakdown of home addition timelines in Central Iowa covers the phase-by-phase schedule.
Can any house support a second story addition?
No — the existing foundation, footings, and framing have to be engineered to carry the added load, which not every older Central Iowa home was built for. A structural review before design work starts is the only way to know for certain.
Do I need a permit for a second story addition in Iowa?
Yes, every Central Iowa city requires a building permit for a second story addition, and most also require a structural engineer's review as part of the application. Permit timelines vary by city, so building that into the project schedule matters.
What's the difference between a second story addition and a dormer addition?
A second story addition builds a full new floor across the home's footprint, while a dormer addition adds headroom or window space to an existing attic without expanding it into a full livable floor. Dormers are faster and less expensive but add far less square footage.
One last thing
The detail most Central Iowa homeowners miss on a second story addition isn't the design, it's the sequencing: the roof has to come off before framing starts, which means weather timing drives the schedule more than anything else on the punch list. Planning a tear-off for late spring or summer 2026 instead of fall cuts down on tarped-roof days by a wide margin, and that's the single biggest lever on keeping a second story addition on schedule.