Central Iowa remodeling guides
Patio covers and pergolas for Central Iowa backyards
Patio cover vs pergola addition for Central Iowa in 2026: which handles snow load, what permits you need, and what Phoenix Construction Solutions builds.
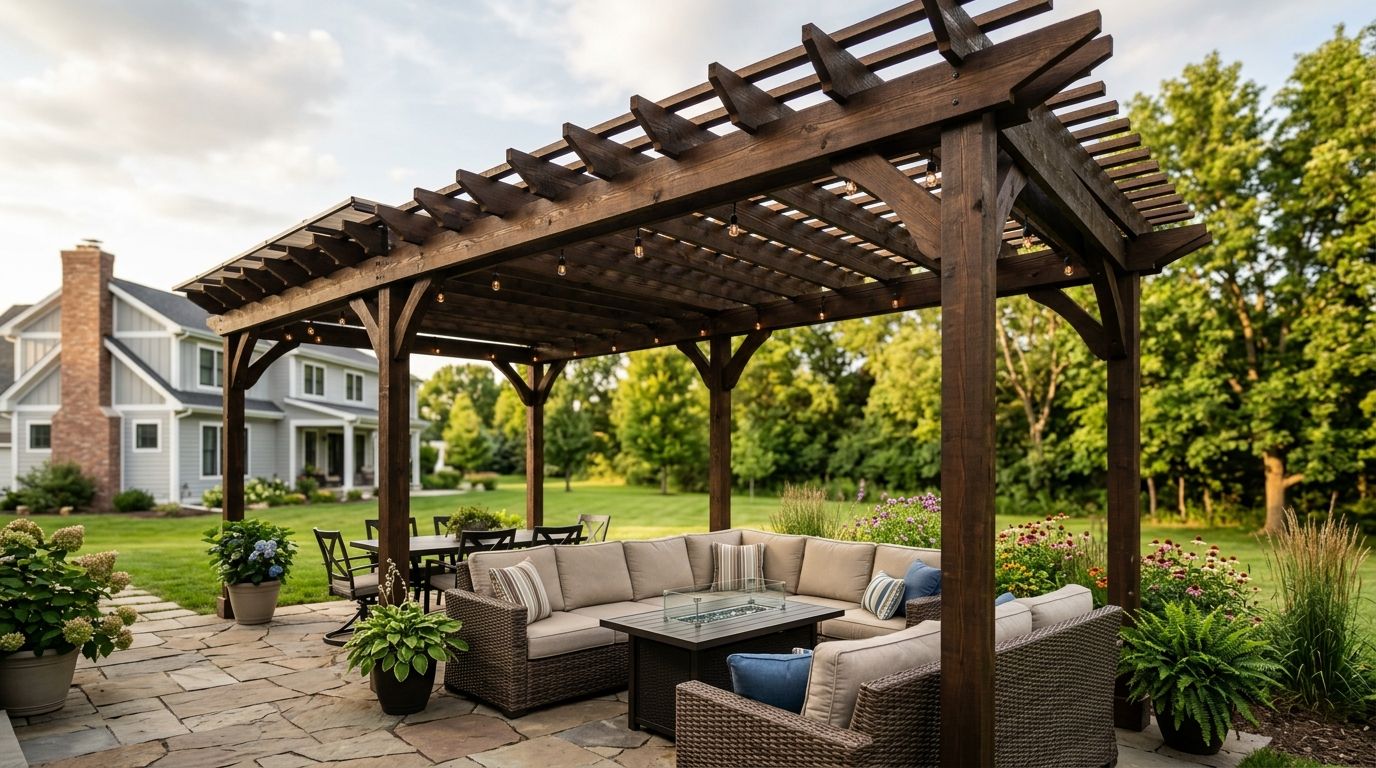
Central Iowa homeowners planning a patio cover or pergola addition need one answer up front: pick a solid-roof patio cover for shade and rain protection, or a pergola for partial shade with an open-air feel, and match the structure to your yard's sun exposure and snow load before you pick materials.
- A patio cover pergola addition works best on south- or west-facing patios that get direct afternoon sun in Central Iowa.
- Solid-roof patio covers handle Iowa snow load and rain better than open pergolas; louvered pergolas split the difference.
- Permits are required in most Central Iowa cities for any structure attached to the house or exceeding a set footprint.
- Phoenix Construction Solutions builds patio covers, pergolas, screened porches, and sunroom additions across Des Moines, Ankeny, Waukee, and Norwalk.
- Budget the addition against comparable outdoor living projects, not against a national average that ignores Iowa's climate.
Why this matters for Central Iowa backyards
Central Iowa summers push into the 90s with high humidity, and the same yard sits under 8-12 inches of snow load by January. A patio cover pergola addition that works in Phoenix or Charlotte does not automatically work in Carlisle or Ankeny. Roof pitch, footing depth, and material choice all have to answer to Iowa's freeze-thaw cycle, not just to shade preference.
Homeowners in Des Moines, Norwalk, Pleasant Hill, Urbandale, and West Des Moines search for this addition for the same reason every year: they want to use the backyard from May through September without rebuilding the deck or fighting mosquitoes on a bare patio. Phoenix Construction Solutions is a licensed, insured contractor based in Carlisle, Iowa that builds these additions as part of its remodeling and reconstruction work across Central Iowa.
Decide between a patio cover and a pergola for your lot
Start with the free decision before you call anyone: walk your patio at 2pm and again at 6pm in July, and note where the sun actually hits.
- A solid patio cover blocks sun and rain completely, best for a west-facing patio that gets brutal afternoon glare
- An open pergola filters roughly 40-60% of direct light depending on rafter spacing, good for a patio that's shaded most of the day already
- A louvered or adjustable pergola lets you close the roof during a storm and open it on a clear evening
- A pergola with a retractable canopy adds rain protection without the full cost of a solid roof
- Attach the structure to the house if you want it to read as part of the home; freestand it if the patio sits away from the exterior wall
A pergola over a patio that gets full afternoon sun just becomes a hot box with stripes of shade — match the structure to the actual sun path, not the photo you saw online.
Check permit and setback rules before you design anything
Most Central Iowa cities require a building permit for any roofed structure attached to the house, and many require one for freestanding structures over a set square footage too. Skipping this step is the single most common reason a patio cover pergola addition gets flagged during a home sale.
- Pull your city's setback rules for accessory structures before you finalize the footprint
- Confirm whether an attached structure changes your homeowner's insurance coverage
- Ask whether an electrical permit is needed if you're adding outlets, fans, or lighting
- Check HOA covenants if your subdivision has one — many restrict roof color and height
- Have your contractor pull the permit as part of the bid, not as an add-on after signing
This is where a licensed general contractor earns the fee. Phoenix Construction Solutions handles the permit process on additions and reconstruction projects throughout Ankeny, Waukee, and West Des Moines as part of the build, not as a separate line item you manage yourself.
Design for Iowa snow load and wind, not just shade
A patio cover built to a Southern California spec will sag or fail under a Central Iowa winter. Roof pitch and rafter spacing both change based on your expected snow load, and Iowa's building code accounts for this even if the online kit instructions don't.
- Confirm the rafter spacing supports your local snow load requirement, not just the manufacturer's default
- Pick a roof pitch steep enough to shed snow instead of holding it
- Anchor posts below the frost line — typically 42 inches in Central Iowa — not just set in a surface footing
- Rate the structure for wind, since spring storms in Central Iowa regularly bring gusts over 50 mph
- Ask your contractor for the engineering stamp on anything spanning more than 16 feet unsupported
Choose materials that hold up to Central Iowa weather
Material choice decides whether this addition looks good in year three or needs repainting every spring. Cedar, pressure-treated pine, aluminum, and vinyl all perform differently against Iowa's freeze-thaw swings and summer humidity.
- Cedar resists rot naturally but needs re-sealing every 2-3 years in this climate
- Pressure-treated pine costs less upfront but shows checking and warping faster under freeze-thaw cycling
- Aluminum and steel framing skip the rot and warping problem entirely, at a higher material cost
- Polycarbonate roof panels let filtered light through on a solid cover without full sun exposure
- Match fascia and trim material to your existing siding if the structure attaches to the house — this matters more for resale than most homeowners expect
Budget the project against comparable additions, not a national number
A patio cover pergola addition in Central Iowa costs less than a fully conditioned home addition because it skips foundation, insulation, and interior finish work — but it still runs real money once footings, engineering, and electrical are in the bid. The home addition cost breakdown for Central Iowa covers how footings, framing, and permits stack for a comparable structural addition.
- Get itemized bids that separate materials, labor, and permit fees
- Ask whether the bid includes electrical rough-in for fans or lighting
- Compare a solid-roof cover against a screened porch conversion before committing — the framing costs overlap more than most homeowners assume
- Budget a contingency of roughly 10-15% for anything involving existing deck or foundation tie-ins
- Confirm in writing whether the quote includes permit fees or bills them separately
Plan the addition alongside your broader home addition timeline
If you're already weighing a bigger addition — a sunroom, an extra bedroom, or a full rebuild — a patio cover or pergola should get scoped in the same planning pass. The guide to planning a home addition in Central Iowa walks through sequencing multiple projects so you're not paying for two mobilizations when one would do.
- Sequence the patio structure after any foundation or grading work, not before
- Loop in your contractor on both projects at once if you're planning an addition within the next 12-18 months
- Ask whether shared scaffolding or equipment mobilization can cut cost across two projects
- Confirm the patio cover's footing plan doesn't conflict with a future addition's foundation line
Hire based on license, insurance, and local weather experience
Anyone can build a pergola from a kit. Fewer contractors can engineer one to hold a Central Iowa snow load and pull the permit correctly the first time.
- Confirm active license and insurance before signing anything — ask for the certificate directly
- Ask how many patio covers or pergolas the contractor has built in your specific city, since permit offices vary by jurisdiction
- Request references from a project completed at least one winter ago, so you can ask about snow performance
- Get the warranty terms in writing, not verbally
Comparing your options
| Option | Best for | Key limitation |
|---|---|---|
| Attached solid patio cover | Full sun exposure, year-round rain protection | Needs engineering for snow load and house tie-in |
| Freestanding pergola | Patios set away from the house, partial shade | Little rain protection without add-on panels |
| Louvered/adjustable pergola | Homeowners who want sun control without full commitment | Higher mechanical cost, more moving parts to maintain |
| Screened porch conversion | Full bug protection plus shade | Requires more structural work than an open cover |
| Sunroom addition | Year-round conditioned outdoor-facing space | Highest cost of the group, closer to a full addition |
Verdict: for most Central Iowa yards with strong afternoon sun, a solid or louvered patio cover attached to the house beats an open pergola on comfort and rain protection — pick the open pergola only if your patio already gets partial natural shade.
Get a patio cover or pergola quote
Licensed and insured, serving Des Moines, Ankeny, Waukee, and Central Iowa.
Common mistakes Central Iowa homeowners make
- Skipping the permit because the structure seems small — a 12x14 attached cover almost always crosses the permit threshold in Central Iowa cities
- Choosing an open pergola for a west-facing patio — it won't cut the afternoon glare that actually drives homeowners indoors
- Ignoring snow load in the rafter spec — a kit rated for a mild climate sags or fails by the second Iowa winter
- Matching material to budget instead of to the house — a mismatched fascia color is the first thing a buyer notices at resale
- Building the patio cover before finalizing a planned home addition — footing conflicts cost more to fix after the fact than to plan around up front
FAQ
What's the difference between a patio cover and a pergola?
A patio cover has a solid roof that blocks sun and rain completely, while a pergola has open or slatted rafters that filter light but offer little rain protection. Louvered pergolas close to act like a solid cover during a storm.
Is a pergola or patio cover better for Central Iowa weather?
A solid patio cover handles Iowa's snow load and spring storms better than an open pergola. Choose a pergola only if your patio already gets partial shade and you don't need full rain protection.
Do I need a permit for a patio cover in Central Iowa?
Most cities in Central Iowa require a permit for any roofed structure attached to the house, and many require one for freestanding structures past a set square footage. Check your city's setback rules before finalizing the design.
How deep do footings need to be for a patio cover in Iowa?
Footings typically need to sit below the frost line, roughly 42 inches in Central Iowa, to prevent frost heave from cracking the posts. A surface-set footing is not adequate for a structure meant to last multiple winters.
What roof pitch sheds snow best on a patio cover?
A steeper pitch sheds snow more reliably than a flat or low-slope roof, which is why kit designs built for warmer climates often need modification for Iowa. Your contractor should confirm rafter spacing against local snow load requirements before framing.
Should I build a patio cover or a screened porch instead?
A screened porch adds full bug protection along with shade, at a higher structural cost than an open patio cover. Choose the screened porch if mosquitoes are the main reason you're avoiding the backyard, not just sun.
How long does a patio cover or pergola addition take to build in Central Iowa?
A straightforward patio cover or pergola typically moves faster than a full home addition since it skips foundation and interior finish work. Permit review time in your specific city often affects the timeline more than construction itself.
Does a patio cover addition add resale value?
A well-built patio cover or screened structure adds usable outdoor square footage that buyers notice during showings, particularly in Central Iowa where the outdoor season runs roughly May through September. Matching materials to the existing house matters more for resale than the roof style you choose.
One last thing
The detail most homeowners skip: check whether your patio's existing concrete slab can carry the new post loads before you fall in love with a design. A slab poured for foot traffic isn't always rated for point loads from support posts, and retrofitting a footing through an existing slab costs more than pouring it correctly the first time in 2026.