Central Iowa remodeling guides
Garage additions for Central Iowa homeowners
Garage addition contractor guide for Central Iowa homeowners in 2026: zoning, frost-line footings, attached vs detached, and how Phoenix Construction Solutions builds it.
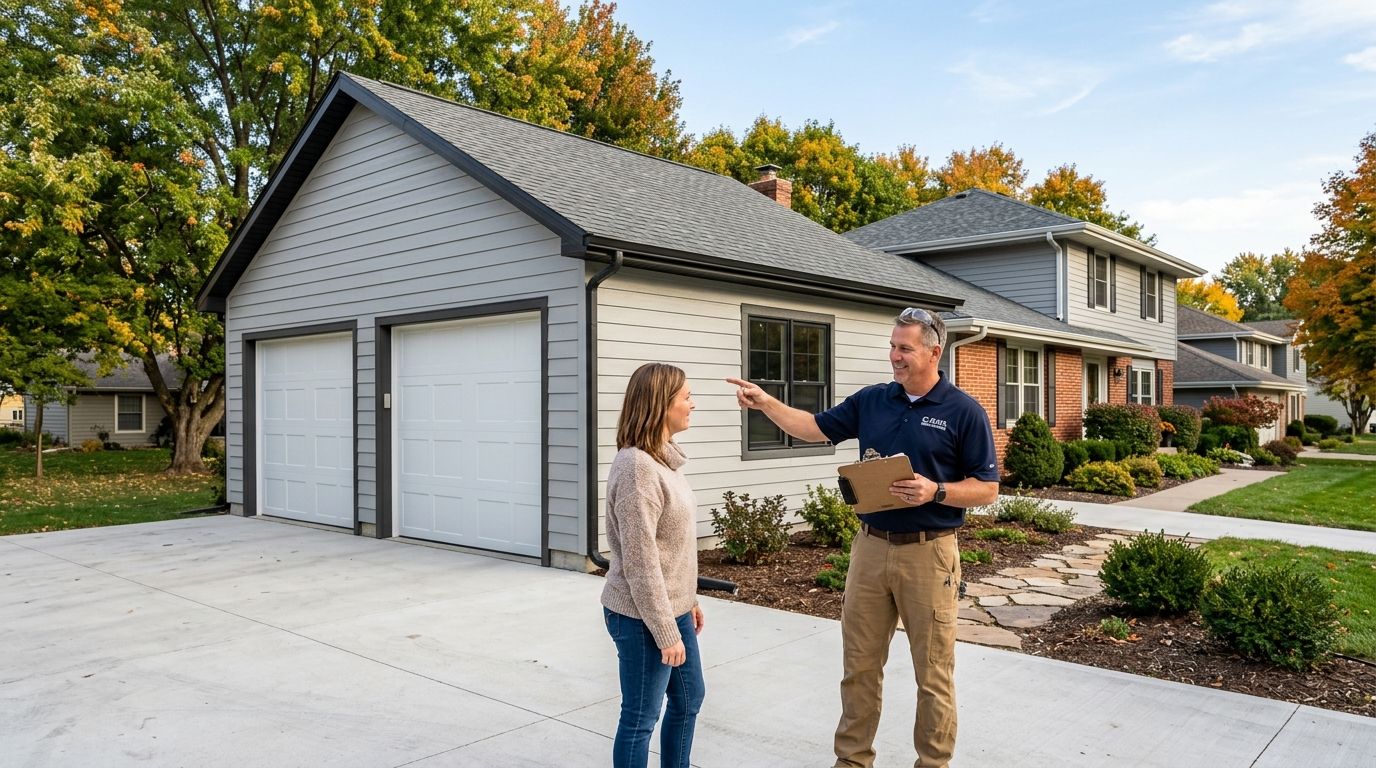
A garage addition for Central Iowa homeowners is a build-out that extends an existing house to add enclosed parking, storage, or workshop space, sized and sited to clear local setback rules and hold up through Iowa freeze-thaw cycles. A lot in a Waukee subdivision with an HOA covenant faces different restrictions than a rural Carlisle acreage, so the addition has to be planned around the specific municipality before anyone talks square footage.
- A garage addition contractor in Central Iowa should confirm zoning setbacks before design work starts in 2026.
- Attached garages tie into existing framing faster; detached units clear tight setback lines on smaller lots.
- Iowa footings need to reach roughly 42 inches deep to sit below the frost line and avoid heave.
- Standard two-car garages run 20x20 feet, with 24x24 feet common for storage or a workshop bay.
- Skipping license and insurance verification before signing is the most common mistake homeowners make on garage additions.
Why garage additions matter for Central Iowa homeowners
Central Iowa winters push frost depth well below what a slab-on-grade shed foundation can handle, which is why a garage addition gets treated as structural construction, not a weekend project. Cities across the metro — Des Moines, Ankeny, Urbandale, Pleasant Hill, West Des Moines — each run separate permitting and setback review, so a plan that clears one city's inspector can get rejected two towns over.
Homeowners searching for a garage addition contractor in 2026 are usually solving one of three problems: a second vehicle with nowhere to park through an Iowa winter, a workshop or storage need that outgrew the existing garage, or a home addition tied to an home addition cost in Central Iowa project that already includes a bedroom or bonus room. Each of those drives a different size and layout decision before construction starts.
Confirm your lot's zoning and setback rules before you draw plans
Setback and zoning review happens before a shovel goes in the ground, and it's the step homeowners skip most often because it feels like paperwork instead of construction.
- Call your city's planning department and ask for the setback distance from property lines for accessory structures
- Pull your plat map from the county assessor's site to confirm lot boundaries
- Check HOA covenants directly if you're in a newer Ankeny, Waukee, or Urbandale subdivision — many restrict garage footprint and exterior material
- Confirm any utility easements running through the build area
- Note height restrictions if you're planning a garage with a bonus room above it
Size the foundation to Iowa's frost line and soil conditions
A garage addition without a properly poured footing will heave within a few winters, and re-pouring a foundation after the fact costs more than doing it right the first time.
- Footings in Central Iowa need to sit at roughly 42 inches deep to clear the frost line
- Get a soil test if the addition sits near a slope or fill dirt from prior grading
- Confirm drainage grading slopes away from the new foundation, not toward the existing house
- Match rebar and concrete spec to your city's current building code, which gets updated periodically
- If you want the frost-line and drainage work handled without pulling three separate permits yourself, Phoenix Construction Solutions manages the foundation engineering and permit filing together as part of the garage addition build
Decide between an attached and detached garage addition
Attached garages tie directly into existing framing and roofline, which usually moves faster because the shared wall is already there. Detached garages clear setback and easement problems on tight lots but need their own utility runs if you're wiring for a workshop.
- List every use case: parking, storage, workshop, lawn equipment
- Walk the lot and mark where an attached build would block existing windows or doors
- Check whether your setback allows a detached structure closer to the property line than an attached one
- Decide on electrical needs now — a workshop bay needs a separate circuit, not an afterthought
- Phoenix Construction Solutions walks Central Iowa homeowners through the attached-versus-detached tradeoff on-site before drawing final plans
Match the roofline, siding, and trim to your existing house
A garage addition that doesn't match the existing roof pitch or siding profile looks bolted-on, and it shows up as a red flag to future buyers even if the structure is sound.
- Photograph your existing roofline pitch and siding profile before getting quotes
- Ask any bidder to match trim depth and window style, not just paint color
- Confirm gutter tie-in points before the roof frame goes up
- Budget for siding transitions where old and new material meet
Pull permits before any excavation starts
Excavating or pouring concrete without a permit in hand risks a stop-work order mid-project, which costs more time than the permit review itself.
- Confirm which permits your city requires: building, electrical, and sometimes a separate grading permit
- Submit stamped drawings if your city requires an engineer's stamp on foundation plans
- Ask for the average review timeline directly from the permitting office, since it varies by city and season
- Keep copies of every approved permit on-site during construction
Vet your contractor's license, insurance, and local project history
A garage addition contractor without current Iowa licensing and insurance leaves you holding liability if something goes wrong mid-build.
- Ask for the contractor's license number and confirm it's active with the state
- Confirm general liability and workers' comp coverage in writing, not just verbally
- Ask for addresses of recent garage or addition builds in your city
- Compare at least two bids scoped to the same drawings before signing anything
Phoenix Construction Solutions is licensed and insured and builds garage additions across Des Moines, Ankeny, Waukee, Urbandale, West Des Moines, Norwalk, and Pleasant Hill — a homeowner comparing bids should ask every contractor for the same license and insurance proof before signing.
Schedule the build around Iowa's construction season
Foundation and framing work moves faster outside frozen ground months, so timing the start date affects both the schedule and the foundation work itself.
- Ask for a start date that avoids pouring concrete during hard freeze conditions
- Confirm how weather delays get communicated during the build
- Ask what happens to the schedule if a permit review runs long
Compare your garage addition options
| Option | Best for | Key limitation |
|---|---|---|
| Attached garage addition | Homeowners with room on an existing wall line | Ties framing and roofline into the house, which limits placement |
| Detached garage addition | Tight lots with setback conflicts on the house side | Needs its own utility runs for power and lighting |
| Garage-with-bonus-room addition | Growing families needing storage plus living space | Higher structural cost from the second floor load |
| DIY prefab garage kit | Simple storage with no living space attached | Frost-line footing work still needs a licensed contractor in Iowa |
| Licensed general contractor build | Homeowners who want permits, foundation, and framing handled together | Requires vetting license and insurance before signing |
A licensed general contractor build wins for most Central Iowa homeowners because it bundles permitting, foundation engineering, and framing tie-in under one scope instead of three separate vendors.
Common mistakes Central Iowa homeowners make with garage additions
- Sizing for today's cars, not tomorrow's storage needs — a 20x20 foot footprint fits two cars but leaves no room for lawn equipment or a workshop bench
- Skipping the HOA check in newer subdivisions — Ankeny and Waukee developments often restrict exterior material and footprint before the city even reviews the plan
- Pouring a shallow footing to save time — anything above the roughly 42-inch frost line in Central Iowa risks heave within a few winters
- Hiring the lowest bid without confirming license and insurance — a bid $2,000 lower means nothing if the contractor isn't covered when something goes wrong
- Starting excavation before the permit is approved — a stop-work order mid-dig costs more time than waiting on the review
Get a garage addition quote
Licensed and insured across Central Iowa. Call for a site visit.
FAQ
How much does a garage addition cost in Central Iowa in 2026?
Garage addition costs vary by size, foundation depth, and finish level, so an accurate number comes from an on-site estimate rather than a flat figure. Detached builds and bonus-room-over-garage designs typically run higher than a simple attached two-car bay.
Is an attached or detached garage addition better?
An attached garage addition is better when you have room on an existing wall line and want faster framing tie-in. A detached garage addition is better on tight lots where setback rules block an attached build.
Do I need a permit for a garage addition in Central Iowa?
Yes, every city in the Des Moines metro requires a building permit for a garage addition, and some require a separate grading or electrical permit. Permit requirements and review timelines vary by city, so confirm with your specific municipality before excavation.
How deep do garage addition footings need to be in Iowa?
Footings in Central Iowa generally need to reach roughly 42 inches to sit below the frost line. A soil test is worth the cost if the addition sits on sloped or filled ground.
How long does a garage addition take to build?
Timelines depend on permit review speed, foundation work, and weather, and they vary by city and season. Scheduling the pour outside hard freeze months avoids the biggest weather-driven delay.
Can a garage addition include a bonus room?
Yes, a garage-with-bonus-room addition adds living space above the garage bay, though it carries higher structural cost from the second-floor load. It works well for growing families who need storage and living space in one build.
How do I verify a garage addition contractor is licensed in Iowa?
Ask the contractor directly for their license number and confirm it's active with the state, and ask for proof of general liability and workers' comp insurance in writing. Do this before signing a contract, not after work starts.
What size garage addition is standard?
A standard two-car garage addition runs 20x20 feet, while 24x24 feet is common when the homeowner wants extra room for a workshop bench or lawn equipment storage. Size should match actual use, not just current vehicle count.
One last thing
The detail most homeowners miss until mid-build: a garage addition's foundation depth is decided by frost line, not by the size of the structure sitting on top of it. A 20x20 foot garage and a 24x24 foot garage need the same roughly 42-inch footing depth in Central Iowa — the cost difference comes from framing and siding square footage, not the hole in the ground. Confirm footing depth with your contractor before signing, not after the concrete truck shows up.