Central Iowa remodeling guides
Aging in place bathroom remodeling for Central Iowa homeowners
Aging in place bathroom remodel guide for Central Iowa homeowners: curbless showers, ADA doorway widths, grab bar blocking, and costs to plan for in 2026.
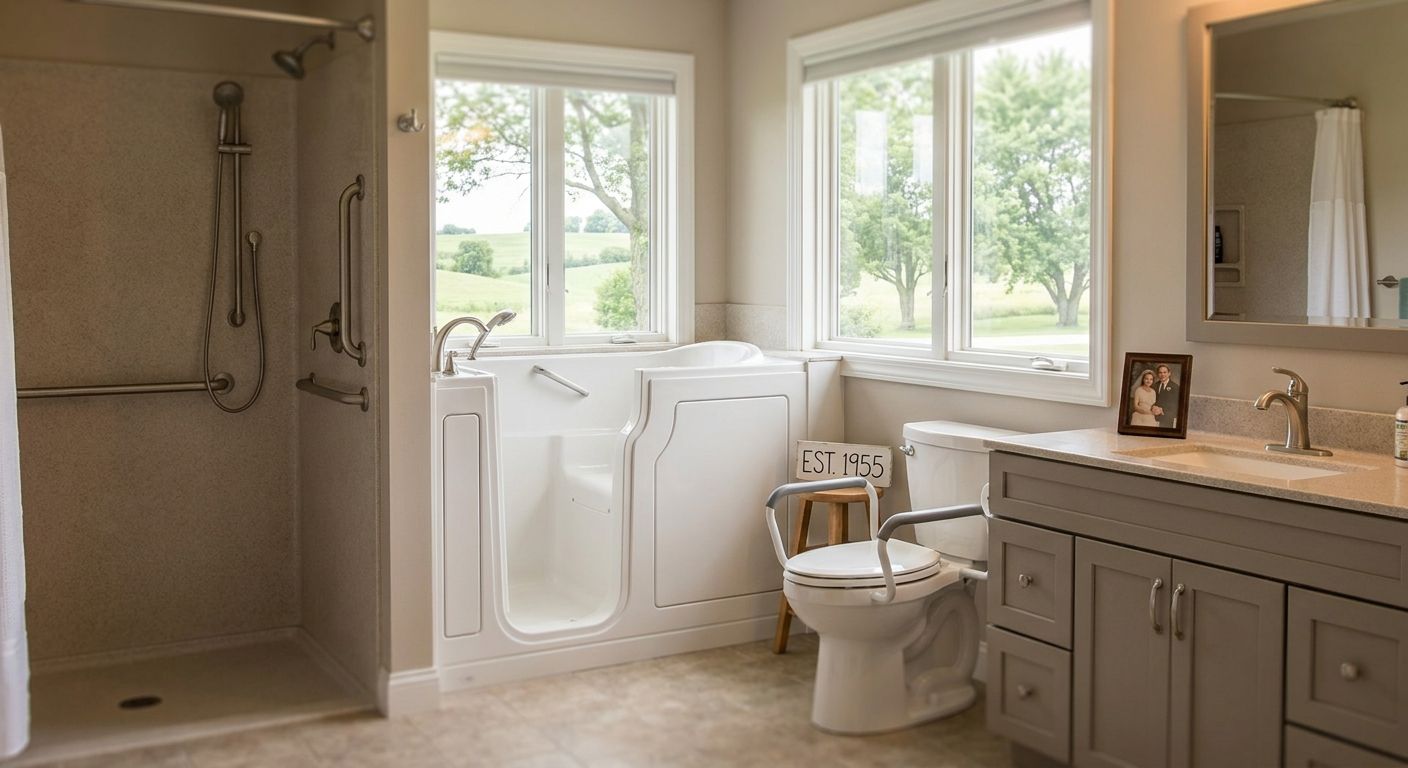
Aging-in-place bathroom remodeling for Central Iowa homeowners means swapping a step-in tub for a curbless shower, widening the door, and adding grab bar blocking so the room stays usable as mobility changes. Ranch homes common in Carlisle, Norwalk, and Pleasant Hill were built with 28-inch bathroom doors and tub-only layouts decades before universal design was standard, so the fixes here look different than a cosmetic bathroom remodel across town.
- A curbless shower removes the tub step-over that causes most bathroom falls — the single highest-priority fix for an aging in place bathroom remodel.
- Standard Central Iowa doors run 28-30 inches; ADA guidelines call for 32 inches of clear width for a wheelchair or walker.
- Grab bar blocking behind the wall matters even if you skip the bars themselves in 2026 — retrofitting means opening finished walls later.
- Phoenix Construction Solutions handles subfloor re-sloping, doorway framing, and grab bar blocking as one job, not three separate contractors.
Why aging-in-place bathroom remodeling matters for Central Iowa homeowners
The CDC reports that one in four adults over 65 falls each year, and the bathroom is the room where that most often happens — wet floors, a tub to step over, nothing to grab. That risk doesn't wait for a diagnosis; it's why aging-in-place planning starts before mobility actually declines.
Central Iowa adds its own wrinkle. A lot of the housing stock in bathroom remodeling in West Des Moines and similar 1970s-1990s neighborhoods was built with narrow hallways, tub-shower combos, and single-vanity layouts that never accounted for a walker. Winters here make the flooring question sharper too — ice melt and slush get tracked in from November through March, so slip resistance has to hold up wet, not just look good under showroom lights. The same fixes apply whether you're renovating in Waukee or a ranch in Pleasant Hill: the tub goes first, then the door, then the details.
Update your bathroom measurements first
Before anyone touches tile or tub, get real numbers on the room.
- Standard interior doors run 28-30 inches wide; a wheelchair or walker needs 32 inches of clear width per ADA guidelines
- Check the hallway leading to the bathroom, not just the door itself — a narrow hall defeats a wide door
- Measure for a 60-inch turning radius inside the room if a wheelchair needs to rotate
- Note which way the door swings; an inward swing can block a walker mid-turn
- Identify load-bearing walls before assuming a doorway widens easily
Replace the tub with a curbless shower
This is the highest-priority fix for an aging in place bathroom remodel, and it's not a tile swap.
- A curbless, zero-threshold shower removes the step-over that causes most bathroom falls
- The subfloor needs to re-slope toward a linear drain — a bolt-on shower pan won't replicate this
- Smaller tile (2x2 inch or mosaic) grips better on a sloped floor than large-format tile
- Curbless conversions almost always mean opening the subfloor, which is where a DIY tile swap stops and a licensed contractor takes over
- Budget for the possibility that opening the floor uncovers old plumbing or rot that wasn't visible before demo
Add grab bars and blocking in the right places
Most homeowners get the bars wrong by treating them as a cosmetic afterthought instead of a structural decision.
- Mount grab bars 33-36 inches above the floor next to the toilet and inside the shower, per ADA guidelines
- Never anchor into drywall alone — bars need blocking rated for 250+ pounds of pull force behind the wall
- Install blocking during the remodel even if bars aren't going in yet; retrofitting means re-opening finished walls
- Match bar finish to the shower hardware so it doesn't read as medical equipment
- Skip suction-mounted bars entirely — they fail under real weight-bearing load
Choose slip-resistant, low-maintenance flooring
Flooring is where marketing language and actual physics diverge most often.
- Look for a documented coefficient of friction rating for wet areas, not just a "textured" label on the box
- Compare grip and size options at best tile options for a small bathroom remodel before ordering material
- Skip high-gloss porcelain in the shower pan and on the floor immediately outside it
- Choose grout lines and tile size that hold up to a sloped, curbless floor without pooling
- Test a sample tile wet, in socks, before committing to a full order
Raise the toilet and rethink the vanity
Small dimensional changes here make a daily difference.
- A comfort-height toilet sits 17-19 inches from floor to seat, close to standard chair height
- Open knee space under the vanity lets a wheelchair or shower chair pull in close
- Lower one section of the counter to 30-34 inches if a seated user needs the sink
- Skip a pedestal sink if a walker or wheelchair needs to roll underneath it
- Choose lever-style faucet handles over knobs for reduced grip strength needs
Improve lighting and contrast
Vision changes are part of aging in place, and lighting gets overlooked more than any other item on this list.
- Add task lighting at the mirror and inside the shower, not just one center ceiling fixture
- Use contrasting colors between floor and wall so edges stay visible with reduced depth perception
- Install a nightlight or motion-sensor light for overnight trips
- Avoid glossy finishes that glare under bright fixtures
Plan for a second person in the room
A caregiver needs space too, and most remodels only plan for the primary user.
- Widen the door swing or add a pocket door so a caregiver can enter without squeezing past a walker
- Leave 30x48 inches of clear floor space next to the toilet for assisted transfers
- A bench seat inside the shower gives a caregiver a place to help without standing in water
- Skip sliding shower doors when two people need to move in and out — they narrow the usable opening
Bring in a licensed contractor for structural changes
Once the plan touches framing, plumbing, or electrical, the DIY phase is over.
- Widening a doorway or moving a wall almost always touches framing or wiring behind it
- A licensed, insured contractor pulls permits so the work passes inspection and doesn't complicate a future home sale
- Phoenix Construction Solutions handles bathroom remodeling for Central Iowa homeowners from subfloor re-sloping to grab bar blocking as one scope, not three separate trades
- Get a written scope before demo starts — aging-in-place jobs get expensive fast when a curbless shower conversion uncovers rot or an undersized drain
Get a scope for your bathroom remodel
Talk through doorway widths, curbless showers, and blocking before you commit.
Comparing aging-in-place bathroom options
| Option | Best for | Key limitation | Verdict |
|---|---|---|---|
| DIY grab bars only | Testing the waters on a tight budget | Doesn't fix the tub step-over, the biggest fall risk | Hold |
| Walk-in tub conversion | Homeowners who want to keep bathing | Step-over height still exists on many models; slow fill/drain | Wait |
| Modular/prefab shower insert | Fast turnaround on a secondary bathroom | Fewer layout options; harder to match existing tile | Hold |
| Curbless shower remodel | Homeowners planning to stay 10+ years | Requires subfloor work; not a weekend project | Buy |
| Full universal-design remodel | Renovating the whole bathroom at once | Highest scope; needs a licensed contractor for framing | Buy |
A curbless shower with grab bar blocking is the single highest-value fix in an aging in place bathroom remodel — it addresses the fall risk directly instead of working around it.
Common mistakes Central Iowa homeowners make
- Widening the door but not the hallway leading to it — a 32-inch door behind a 30-inch hallway doesn't solve anything
- Skipping blocking behind the walls because grab bars aren't in this year's budget, then paying to re-open finished drywall in 2027 or 2028
- Choosing a walk-in tub without checking fill and drain time against actual daily mobility, not the showroom demo
- Picking large-format tile for a curbless floor when smaller tile handles the slope and grip better
- Forgetting the caregiver needs room too — planning only for the primary user's clearance, not a second person assisting
FAQ
What's the best aging in place bathroom remodel for a small bathroom?
A curbless shower with a linear drain and a comfort-height toilet is the best aging in place bathroom remodel for a small footprint because it removes the tub step-over without needing extra floor space. Pair it with grab bar blocking during the remodel even if bars go in later.
Is a walk-in tub better than a curbless shower for aging in place?
A curbless shower beats a walk-in tub for most aging-in-place plans because it removes the step-over entirely, while many walk-in tubs still have a threshold to clear. A walk-in tub makes sense only if the homeowner specifically wants to keep bathing rather than showering.
How wide does a bathroom door need to be for a wheelchair or walker?
A bathroom door needs at least 32 inches of clear width for a wheelchair or walker, per ADA design guidelines. Central Iowa homes built before the 1990s often have doors closer to 28 inches, which is why most aging-in-place remodels start with door framing.
How much does an aging in place bathroom remodel cost in 2026?
Cost depends entirely on scope — a grab bar and flooring update runs far less than a full curbless shower conversion that requires subfloor work. Get a written quote from a licensed contractor for your specific layout before budgeting a number.
Do I need a permit to remodel a bathroom for aging in place in Iowa?
Yes, if the remodel touches plumbing, electrical, or framing, which most curbless shower and doorway-widening projects do. A licensed, insured contractor pulls the permit and schedules inspections as part of the job.
What's the correct height for bathroom grab bars?
Grab bars mount 33 to 36 inches above the floor per ADA guidelines, positioned next to the toilet and inside the shower. The wall behind them needs blocking rated to hold at least 250 pounds of pull force.
Can I add aging in place features without a full bathroom remodel?
Yes — grab bars, a raised toilet, and slip-resistant floor treatments can go in without tearing into the room. They don't fix a tub step-over, though, which stays the biggest fall risk until the shower itself changes.
Which Central Iowa cities is this kind of remodel most common in?
Des Moines, Norwalk, Pleasant Hill, Ankeny, Urbandale, Waukee, West Des Moines, and Carlisle all have significant stock of older single-story homes where aging-in-place bathroom remodels come up most often.
One last thing
The detail most Central Iowa homeowners skip in 2026 is blocking — the reinforced wall backing behind where grab bars will eventually go. It costs almost nothing to add while the walls are already open during a curbless shower conversion, and it's the one thing that turns a future $150 bar installation into a $3,000+ wall-reopening project if it's missing. If you remodel the bathroom now and skip blocking, you're planning to pay twice.